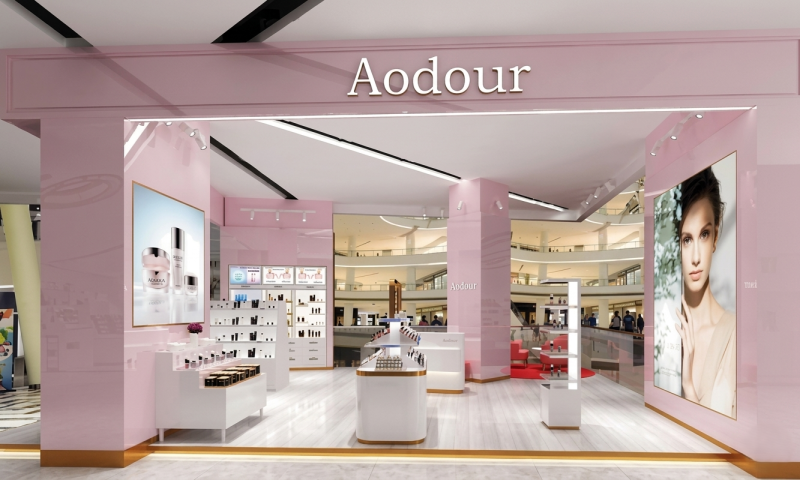
Redefining the Beauty Experience
Our design for Aodour is a sophisticated fusion of modern minimalism and soft luxury, engineered to transform a conventional retail outlet into an immersive, high-end sanctuary for beauty enthusiasts. The architecture centers around a signature "Premium Pink" color palette, leveraging high-gloss finishes, refined metallic accents, and crisp architectural lines to build an environment that feels simultaneously delicate, empowering, and intensely modern.
Core Design & Architectural Highlights
Signature Color & Material Palette: The space uses a curated spectrum of soft blush tones paired with pristine marble flooring and reflective surfaces, creating an airy, radiant backdrop that amplifies natural and artificial light.
Integrated Precision Lighting: State-of-the-art illumination systems are built directly into display units and ceilings, designed specifically to render true product colors and eliminate harsh shadows.
Dynamic Digital Integration: Large-scale, high-definition digital displays are seamlessly embedded into the wall architecture, showcasing live brand campaigns and engaging shoppers through high-impact visual storytelling.
Bespoke Product Displays: Custom-engineered floating shelves and minimalist glass counters keep the focus on the products while maintaining an uncluttered, high-end retail aesthetic.
Spatial Zoning & Operational Flow
Entrance & Feature Showcase Zone
Positioned at the front of the store, this area utilizes vibrant digital media walls, high-gloss display pedestals, and bright ambient overhead grids to immediately capture foot traffic and feature flagship beauty collections.
Interactive Product & Testing Bays
Equipped with pristine marble-topped vanities, ring-lit vanity mirrors, and accessible testing counters that encourage customers to experiment with products in a comfortable, well-lit environment.
Checkout & Concierge Area
Features a sleek, minimalist transaction counter framed by subtle backlighting and soft architectural curves, ensuring a smooth, elegant final touchpoint in the customer journey.
Retail Psychology & Technical Sourcing
Every square foot of the Aodour interior is meticulously planned around customer psychology and retail navigation. Rather than overwhelming visitors, the open-plan layout naturally guides shoppers through curated product categories using intuitive visual pathways, strategically placed light accents, and clear sightlines.
Designing a luxury retail space in the local market requires balancing high-end aesthetic vision with practical durability. Heavy foot traffic in commercial retail hubs demands materials that resist wear, scuffs, and daily friction. By specifying stain-resistant high-gloss laminates, hard-wearing polished marble, and locally accessible custom joinery, the Aodour project maintains its pristine condition over time without risking mid-construction material delays or prohibitive maintenance costs. The result is a commercially successful retail environment that elevates brand prestige, optimizes sales flow, and provides an unforgettable shopping experience.
Owner:Eric Wu
Category: Architecture , Interior Design
Address:Lahore