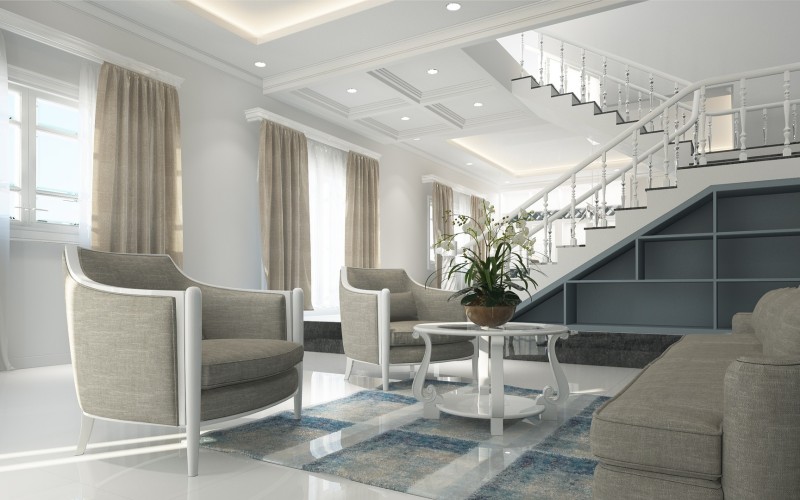
For homeowners, we handle everything from singleroom makeovers to fullhouse interior design living areas, bedrooms, kitchens, and outdoor spaces. Our residential process starts with how you actually live in the space, not with a style board. A family with young children needs different material and layout decisions than a couple who entertains frequently, even if both want the same aesthetic. We design around that first, then layer in the finishes.
We're familiar with the specific constraints of the area's residential plots and building regulations, which shortens the back-and-forth on structural feasibility that slows projects down when working with a firm unfamiliar with local codes.
Commercial & Business Interiors
Our interior design work also covers commercial clients restaurants, retail outlets, and office interiors where the brief is different: the space has to perform commercially, not just look good. A restaurant interior needs to manage customer flow and kitchen logistics as much as it needs the right lighting. A retail space needs to guide foot traffic toward purchase decisions. We design commercial interiors with those functional requirements as the starting constraint, not an afterthought bolted onto a pretty layout.
Our Interior Design Process
1. Consultation & Brief we start by understanding how the space will actually be used, your budget range, and your timeline, before any design work begins.
2. Concept Design initial layout options, material direction, and mood boards for your review and feedback.
3. Detailed Design & 3D Visualization once a concept is approved, we produce detailed drawings and 3D renders so you can see the finished space before construction starts.
4. Material & Furniture Selection sourcing finishes, fixtures, and furniture that match the approved design within budget.
5. Execution & Fit-Out our interior design team can coordinate directly with our construction division for a singlevendor fitout, or hand off detailed drawings to your own contractor.
6. Styling & Handover final styling, walkthrough, and snag resolution before you move in.
Why Interior Design in Lahore Needs Local Expertise
Home interior design in Pakistan carries constraints that generic design advice misses material availability, skilled trade capacity for custom joinery and finishes, and climate considerations that affect material longevity (humidity, heat, dust). A design that photographs well but specifies materials that aren't readily available or don't hold up locally creates budget and timeline problems mid project. We specify with what's actually source able and durable in the Lahore market, which is part of why our project timelines tend to hold rather than slip on material substitutions discovered too late.
Working With BitBuild360
Because our interior design team sits inside the same firm as our architecture and construction divisions, we can take a project from empty shell to finished interior under one roof useful if you want a single point of contact instead of coordinating an architect, a designer, and a contractor separately. Equally, if you already have architectural drawings or an existing structure, we can start directly at the interior design stage.
If you're planning a residential or commercial interior design project in Lahore or DHA Phase 2, get in touch to discuss your space, budget, and timeline.