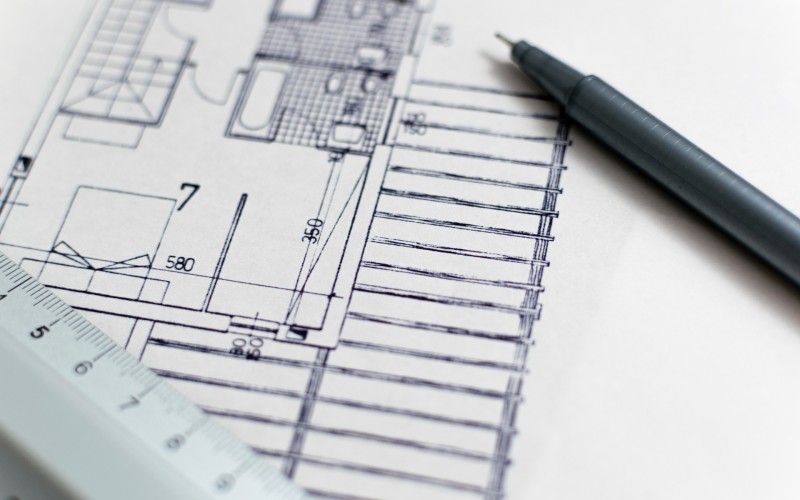
Our residential architecture work covers everything from single family homes on individual plots to multiunit residential buildings. Every residential project starts with the site itself: orientation, plot dimensions, local zoning and setback requirements, and how the surrounding context should shape the design. A design that ignores site orientation in Lahore's climate results in a house that fights the sun instead of working with it higher cooling costs for the life of the building, not just a design preference.
We design homes around how families actually live: circulation between shared and private spaces, natural light and ventilation, and how the layout will adapt as household needs change over time. Aesthetic direction , modern, traditional, or a blend is a client decision we design around, not a template we impose.
Commercial & Institutional Architecture
Beyond residential work, we provide architectural design services for commercial and institutional clients across Pakistan office buildings, retail developments, and mixed-use projects. Commercial architecture carries a different set of constraints than residential: structural efficiency at scale, code compliance for public occupancy, and designs that support the client's operational and business goals, not just their aesthetic preferences. A retail building's architecture needs to account for customer flow and visibility from day one; an office building's architecture needs to account for how the space will actually be leased and used.
Our Architectural Design Process
1. Site Analysis orientation, topography, zoning restrictions, and surrounding context assessment before any design work starts.
2. Concept Design initial massing, layout, and design direction options based on your brief and the site analysis.
3. Design Development refining the approved concept into detailed floor plans, elevations, and material specifications.
4. Construction Documentation technical drawings detailed enough for accurate construction pricing and execution, coordinated with structural and MEP engineering where required.
5. Approvals & Permitting we prepare documentation aligned with local authority requirements to support the approval process.
6. Construction Support ongoing architectural oversight during construction to confirm the built work matches the design intent.
Why Architectural Design Quality Compounds
A structurally sound but poorly designed building costs the same to build as a welldesigned one the difference shows up later, in energy costs, in usable square footage, in how the building holds resale or rental value. We price architectural design as an investment decision, because that's what it functionally is the design decisions made in the first few weeks of a project determine the operating costs and usability of the building for decades afterward.
Design Build Advantage
Because BitBuild360 includes construction, interior design, and MEP engineering under one roof, our architects design with construction realities built in from the start material availability, structural feasibility, and realistic budgets rather than producing a design that looks good on paper and requires expensive redesign once a contractor prices it. If you already have a design and only need construction, we can execute from your existing drawings; if you're starting from a blank site, we can take the project from first concept through completed building.
If you're planning a residential or commercial architecture project in Lahore or anywhere in Pakistan, contact us to discuss your site, brief, and timeline.