Bitknox Interior Design: Detailed Project Overview
Bitknox designs workspaces where modernity seamlessly meets creativity, serving as a physical manifestation of our core values: transparency, innovation, and excellence. Every square foot of our transformed interior is purposefully engineered with a human-centric layout that integrates state-of-the-art aesthetics with functional ergonomics to inspire the next generation of tech solutions.
Key Design Highlights
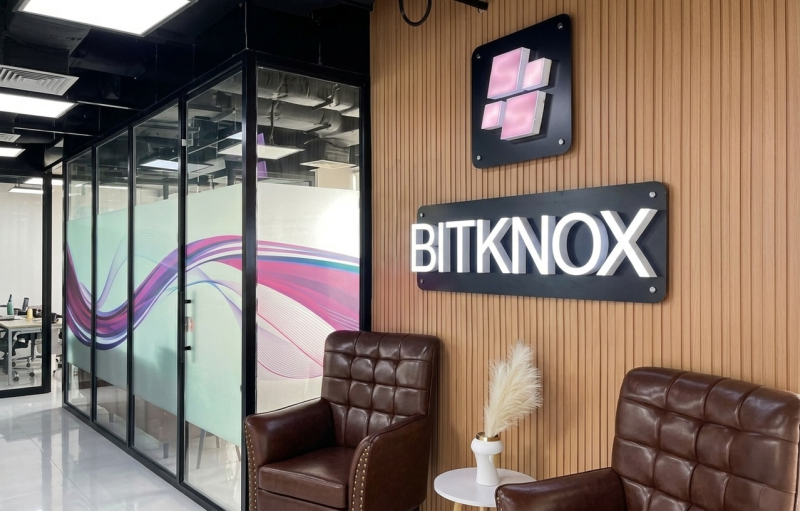
Architectural Branding & Entry Experience: The reception features vertical fluted wood paneling that adds texture and warmth, serving as the backdrop for bold, illuminated 3D Bitknox signage. The executive lounge area balances corporate sophistication with comfort, using classic brown tufted leather armchairs, minimalist accent tables, and botanical touches.
Glass Partitioning & Visual Transparency: Sleek black metal-framed glass enclosures divide private offices and meeting rooms without sacrificing openness. Frosted decorative vinyl with dynamic magenta and purple wave patterns provides privacy while allowing natural and ambient light to flow across the floor plan.
Materiality & Modern Finishes: High-gloss reflective flooring brightens the corridors, while raw wood textures and polished marble elements create a high-end, tactile experience. Exposed dark industrial ceilings paired with grid LED light panels complete the modern, tech-focused aesthetic.
Ergonomics & Workstation Dynamics: Open-plan collaborative zones prioritize employee health with supportive seating and clear pathways, engineered to reduce fatigue and encourage seamless team interaction.
Workspace Functional Division
Reception & Welcome Lounge
Features fluted timber paneling, dynamic backlit logos, and premium leather seating. Designed to create an immediate impact for visiting clients while offering a comfortable space for casual catch-ups.
Glass-Enclosed Meeting Hubs
Utilizes black-framed glass walls with custom frosted graphic waves. Provides high acoustic privacy for strategic discussions while keeping the entire office visually connected.
Open Collaborative Workzones
Combines ergonomic desks, bright LED ceiling grids, and reflective marble flooring. Tailored for agile sprints, focus hours, and daily team collaboration.
Why Interior Design in Lahore Needs Local Technical Expertise
Executing modern tech office interiors in Pakistan involves unique local constraints that standard concepts often overlook?such as material availability, trade precision for custom millwork, and local climate factors like dust, heat, and humidity. Specifying delicate materials that are hard to source locally leads to mid-project budget inflation and delayed timelines.
At Bitknox, our material selection focuses strictly on high-durability, locally accessible finishes that hold up to heavy daily commercial use in Lahore. By aligning design choices with local sourcing capabilities from day one, our project delivery schedules remain predictable and secure.
Owner:Atiq Ahmed
Category: Interior Design
Address:Lahore