Where Imagination Meets Design
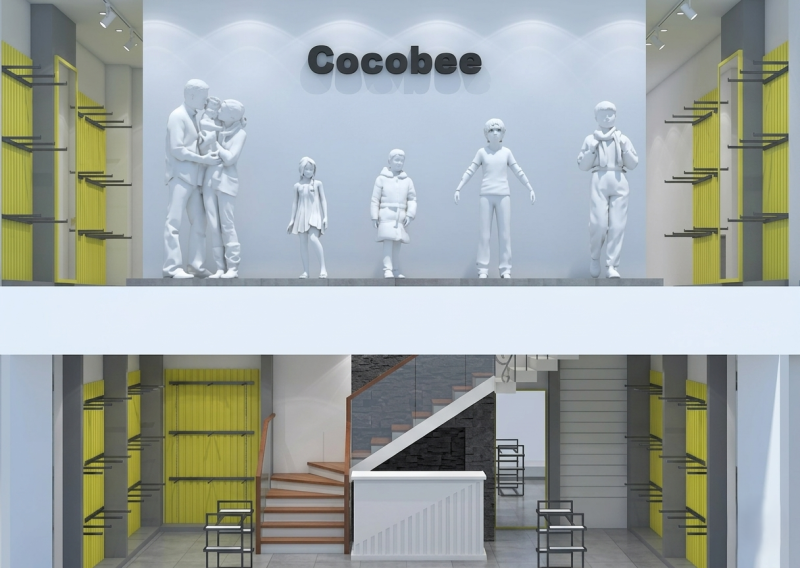
Our architectural vision for Cocobee is centered around creating a joyful, highly energetic retail environment that seamlessly balances modern minimalist structures with dynamic, play-inspired aesthetics. Designed specifically to resonate with the spirit of childhood, the interior utilizes a distinctive signature palette of vibrant canary yellow and warm neutral grey. This color combination strikes an intentional balance?evoking energy, warmth, and fun while preserving a clean, sophisticated backdrop that keeps the spotlight firmly on the fashion collections.
Core Design & Architectural Highlights
Signature Palette & Visual Identity: The striking contrast between lively yellow accents and grounded grey tones creates an inviting atmosphere that appeals to both children and parents alike.
Architectural Staircase & Glass Balustrades: A multi-level central staircase featuring transparent glass balustrades forms an open, airy focal point, connecting floors without obstructing natural sightlines.
Sleek Mannequin & Apparel Displays: Tailored, minimalist display fixtures and integrated mannequins showcase the latest collections at accessible eye levels, enhancing product visibility throughout the store.
Modern Minimalist Framework: Clean geometric lines, uncluttered floor plans, and smooth architectural finishes ensure the space feels structured, organized, and sophisticated rather than chaotic.
Spatial Zoning & Multilevel Flow
Entrance & Feature Display Zone
Designed to capture attention instantly, the ground floor entrance combines bold yellow architectural framing with bright overhead lighting, directing shoppers toward hero product displays and seasonal highlights.
Central Vertical Transition & Multi-Level Core
The glass-balustraded staircase serves as both a functional conduit and a dramatic visual centerpiece, encouraging vertical customer movement while maintaining an open, connected feel between retail tiers.
Interactive Browsing & Cash Wrap Area
Upper and lower browsing zones feature spacious aisles that accommodate families with strollers. The checkout counter incorporates sleek grey paneling with subtle yellow lighting accents, providing a smooth, memorable end to the shopping trip.
Retail Engineering & Material Longevity
Designing a high-traffic children's retail environment requires balancing vivid imagination with rigorous functional performance. Kids' retail spaces experience heavy footfall, frequent physical contact, and continuous movement, making material durability a top priority.
To meet these commercial requirements, the interior specifies wear-resistant finishes, scuff-proof wall coatings, and high-durability flooring capable of enduring constant daily activity without losing its pristine appearance. Glass balustrades are engineered with toughened safety laminate, ensuring complete structural security while maintaining an open, sunlit aesthetic.
By combining thoughtful retail psychology, intuitive traffic flow, and durable local material sourcing, the Cocobee design successfully transforms a traditional retail store into an imaginative, high-performing world of fashion.
Owner:Syed Fazal Sherazi
Category: Architecture , Interior Design
Address:Lahore , Peshawar