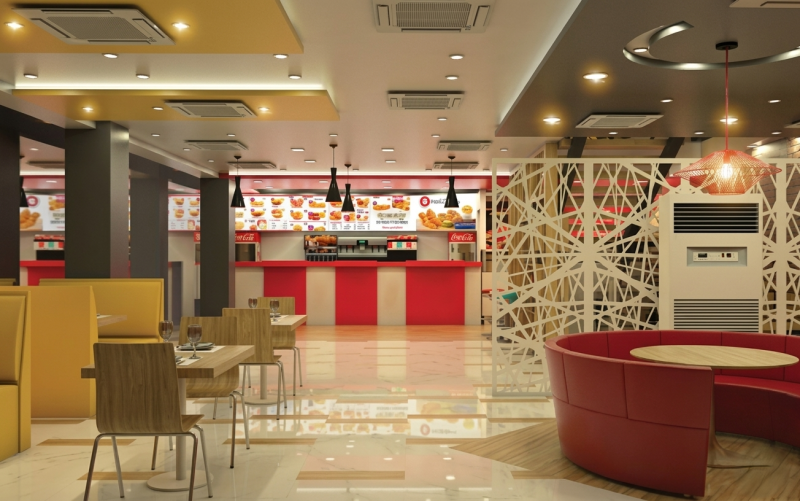
Elevating the Fast-Food Landscape
Our architectural and exterior design for FriChicks is a masterclass in high-visibility branding, modern structural aesthetics, and commercial impact. Designed to dominate high-traffic urban environments, the building?s exterior makes a powerful visual statement through its bold application of the signature red palette. Integrated with sleek metal cladding and expansive floor-to-ceiling glass frontages, the facade creates an inviting sense of transparency, energy, and openness?transforming a traditional quick-service eatery into a premium architectural destination.
Core Design & Architectural Highlights
Signature Brand Facade: Bold, vibrant red architectural elements combined with contemporary metal cladding establish an immediate, unmistakable brand identity from afar.
Expansive Glass Frontage: Large-format structural glass paneling maximizes interior visibility, allowing natural daylight to flood the space while showcasing the lively dining environment to passersby.
Dynamic Architectural Lighting: Custom integrated exterior illumination and backlit signage ensure the building maintains a commanding, high-visibility presence during both day and night hours.
Streamlined Entry Architecture: Clean geometric lines and wide, unobstructed access points guide foot traffic effortlessly into the main order and dining zones.
Spatial Layout & Structural Division
High-Visibility Exterior Facade
Features dynamic metal cladding, prominent illuminated 3D branding, and sharp structural angles designed to capture immediate attention from vehicular and pedestrian traffic.
Glass-Enclosed Transition Portal
Serves as the connection between the urban streetscape and the interior dining area, utilizing high-transparency glass to create a warm, welcoming, and open atmosphere.
Streamlined Access & Order Flow
Engineered with clear, intuitive entry pathways and durable exterior surfaces, minimizing bottlenecks during peak dining hours and ensuring a seamless customer journey.
Urban Engineering & High-Traffic Durability
Designing a high-performing quick-service restaurant in a bustling urban hub requires balancing bold aesthetic appeal with rigorous structural endurance. Commercial facades face constant exposure to weather elements, vehicle emissions, and heavy daily foot traffic, making material resilience a critical priority from day one.
To ensure long-term durability and low maintenance, the FriChicks exterior specifies weather-resistant composite metal panels, scuff-proof powder-coated framing, and toughened safety glass. By pairing smart urban traffic engineering with locally accessible, high-performance building materials, the design delivers a striking, commercially successful flagship location built for peak operational performance.
Owner:Valued client
Category: Architecture , Exterior Design
Address:Faisalabad