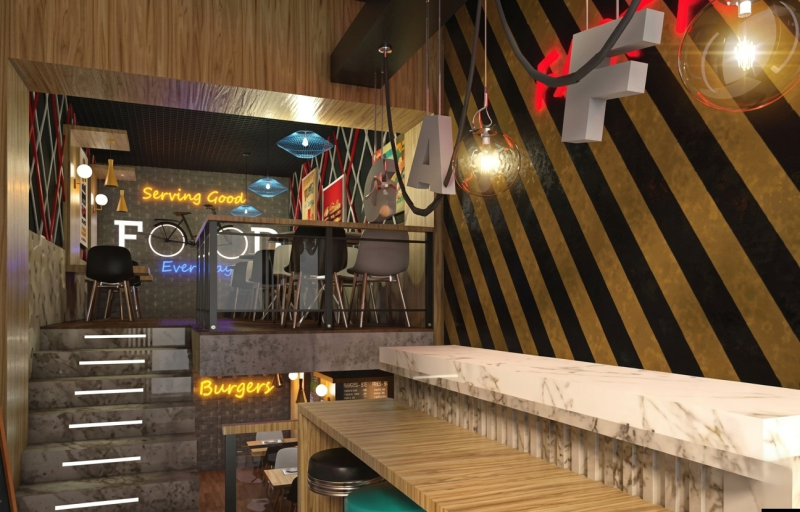
Energizing the Dining Experience
Our design for Liberty Food is centered around high-impact visuals, spatial efficiency, and culinary psychology, transforming a fast-paced eatery into an energetic and memorable destination. Utilizing a bold, appetite-stimulating palette of vivid Red and Warm Yellow within a clean, contemporary framework, the interior leverages color psychology to evoke warmth, excite the senses, and enhance the overall dining experience. Every detail is engineered to blend high-traffic durability with modern aesthetic appeal, making every meal feel like a special event.
Core Design & Architectural Highlights
Psychology-Driven Palette: Strategic integration of red and yellow hues creates an energetic, appetite-boosting atmosphere while maintaining a clean, modern, and non-cluttered aesthetic.
Custom Geometric Partitions: Intricately designed architectural screen dividers offer subtle privacy between tables while preserving open sightlines and maintaining an airy, sunlit environment.
Dual Seating Dynamics: A hybrid arrangement of plush, comfortable booth seating for families and groups, alongside flexible open-plan dining options for quick individual stops.
High-Gloss Service Counters: Modern, easy-to-clean glossy service modules framed by sharp geometric lines, designed to handle fast customer turnover with maximum efficiency.
Precision Recessed Lighting: Ceiling-integrated recessed lighting fixtures provide bright, warm, and uniform illumination, enhancing food presentation and eliminating harsh overhead shadows.
Spatial Zoning & Operational Flow
Service & Order Queue Zone
Positioned directly near the main entrance, this area features high-gloss counter surfaces, clear menu placement, and streamlined directional pathways designed to process orders quickly and prevent congestion during peak hours.
Semi-Private Booth Alcoves
Enclosed by custom geometric partitions, these cozy dining nooks offer families and intimate groups a quiet, comfortable space to enjoy their meals without feeling separated from the restaurant's vibrant energy.
Open-Plan Main Dining Area
Spacious, adaptable seating configurations arranged along wide aisles accommodate large crowds, stroller access, and high customer turnover while maintaining a clean, structured appearance.
Commercial Durability & Functional Engineering
Designing a high-volume food service venue requires balancing striking visual appeal with extreme physical resilience. Restaurant interiors face heavy foot traffic, frequent spills, and constant cleaning, making material selection a critical driver of long-term project success.
To meet these heavy-use demands, the Liberty Food interior specifies stain-resistant, high-gloss laminate counters, scrubbable wall finishes, and commercial-grade slip-resistant flooring. Geometric partitions are precision-crafted from durable, low-maintenance materials that retain their vibrant finish under continuous daily wear. By pairing functional layout engineering with locally accessible, high-durability materials, the Liberty Food design delivers a vibrant, commercially successful environment built for peak operational performance.
Owner:Valued client
Category: Interior Design
Address:Lahore