Efficiency Meets Sophisticated Design
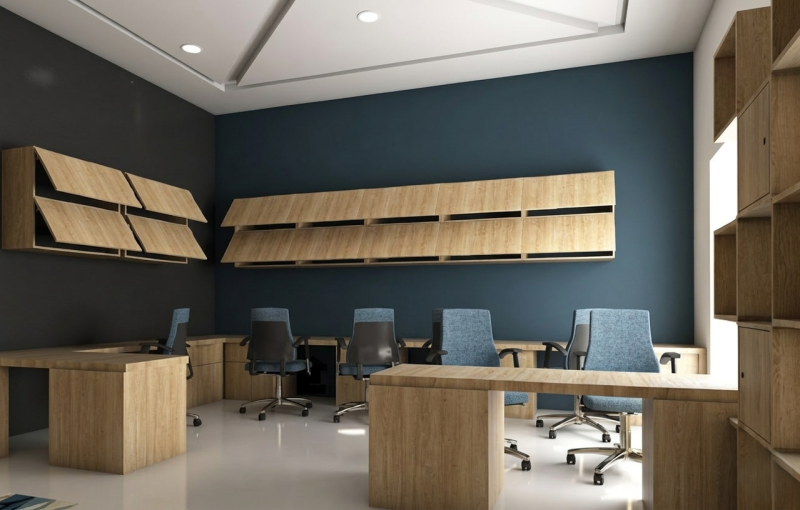
Our approach to this office interior project was centered on creating a workspace that seamlessly balances high-end corporate aesthetics with a warm, collaborative atmosphere. Built around a minimalist Premium Light theme, the architectural concept utilizes a curated palette of deep navy blues, sleek charcoal greys, and natural oak wood textures. This intentional combination fosters deep focus, sparks creative problem-solving, and projects an aura of executive sophistication across every workspace zone.
Core Design & Architectural Highlights
Minimalist Premium Palette: Deep navy blues and rich charcoal greys provide a grounded, focused atmosphere, while natural oak wood accents introduce organic warmth and visual balance.
Fluted Wood Architectural Storage: Custom-designed, wall-mounted storage units with slatted, fluted oak finishes eliminate visual clutter while serving as sophisticated architectural focal points.
Ergonomic Workstation Engineering: Workspaces are fitted with human-centric, body-supporting furniture and clean desk layouts designed to sustain posture and maximize comfort during long focus hours.
Advanced Recessed Lighting: A sophisticated ceiling architecture incorporates flush, integrated LED recessed lighting, engineered to reduce eye strain, control glare, and eliminate harsh shadows.
Spatial Zoning & Functional Layout
Executive & Focused Workzones
Equipped with clean geometric layouts, sound-dampening fluted wood walls, and targeted overhead illumination, these zones provide an undisturbed environment for high-priority tasks and executive decision-making.
Collaborative & Team Hubs
Open-plan arrangements utilize warm oak surfaces and neutral charcoal tones to encourage spontaneous brainstorming and seamless team communication without disrupting adjacent focus areas.
Passageways & Architectural Transition Points
Wide, uncluttered pathways paired with sleek wall-integrated storage ensure fluid movement throughout the floor plan, maintaining a structured and pristine corporate environment.
Workspace Ergonomics & Operational Performance
Modern corporate interior design requires far more than surface-level beauty; the physical workspace must actively drive operational performance and employee well-being. By combining smart spatial planning with precise acoustic and lighting controls, every square foot of this office is engineered to minimize fatigue and support peak productivity throughout the workday.
Executing an office transformation of this caliber requires careful consideration of material durability and local sourcing. High-traffic corporate environments demand surfaces that can withstand heavy daily use while retaining their refined appearance. By specifying high-durability oak veneers, scuff-resistant matte finishes, and locally precision-crafted joinery, the project delivers an executive-grade outcome that stays on schedule, avoids mid-construction delays, and stands as a long-term investment in organizational success.
Owner:Valued Client
Category: Interior Design
Address:Sabzazar Lahore